Rex Gass

BEDS3
BATHS2 full 1 partial
SQUARE FEET1,679
MLS#1347709
STATUSActive
PROPERTY TYPEResidential - Single Family
SUBDIVISIONHunters Cove
NEIGHBORHOODBradley County - 47
Property Description
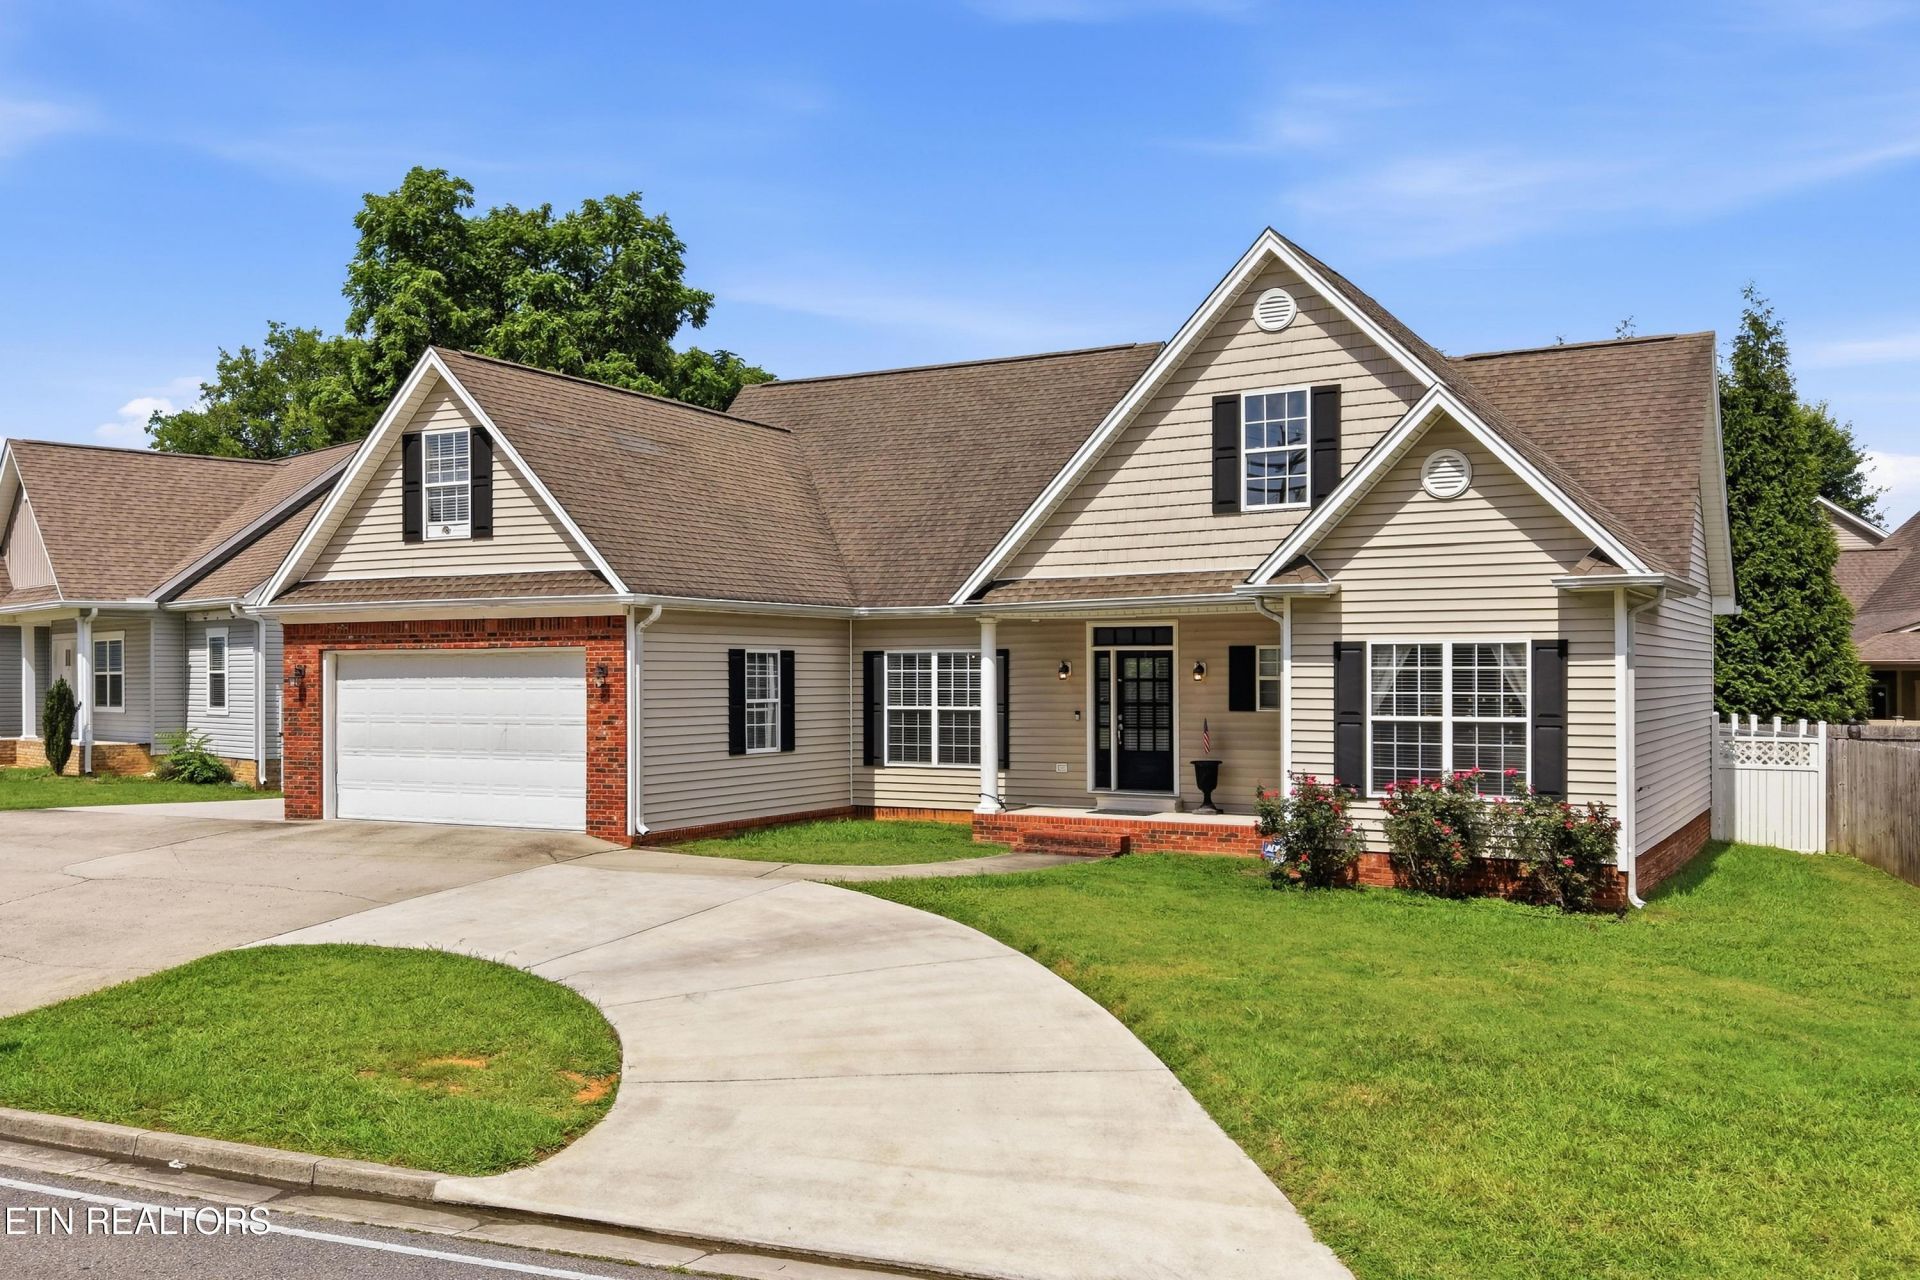
ROOM TO GROW | FLEXIBLE FLOOR PLAN | CONVENIENT NORTH CLEVELAND LOCATION - This North Cleveland home offers the kind of layout that makes everyday living easy. With 3 bedrooms, 2.5 bathrooms, and 1,679 square feet, there's plenty of space to spread out, plus an upstairs bonus room that can adapt to your needs whether it's a home office, playroom, workout room, or an extra place to unwind. The living room centers around a fireplace, creating a comfortable space to gather, while the kitchen and dining areas flow together for both daily routines and entertaining. Out back, the fenced yard provides a private place for kids, pets, or weekend cookouts. Located just off Mouse Creek Road and only minutes from Paul Huff Parkway, you'll be close to grocery stores, restaurants, shopping, and other everyday conveniences without sacrificing the feel of a quiet neighborhood. If you're looking for a home with a practical layout in a location that's hard to beat, this one is worth a closer look.
Property Features
Property Type: Residential - Single Family
Cooling: Central Cooling, Ceiling Fan(s)
Fireplaces: 1
Fuel Type: Electric
Garage: 1 car attached
Heating: Central, Electric
Home Style: Other
Lot Size: 0.24 Acres
Year Built: 2006
Amenities
Walk-In Closet(s)
Kitchen Island
Feature Descriptions
Appliances: Dishwasher, Range
Exterior: Other, Vinyl Siding, Brick
Fireplace: Gas Log
Flooring: Carpet, Hardwood, Tile
Lot: Level
Lot Dimensions: 110x151x65x97
Parcel #: 034A H 00200 000
Parking: Attached
Sewer: Public Sewer
Special View Info: Mountain View
SQFT Total: 1679
View: Mountain View
Water: Public
Local Schools
High School: Cleveland
Middle School: Cleveland
Elementary School: Donald P Yates Primary
Listed By / Shown By
Listed By
Agency Name: Richardson Group
Shown By
Agent Name: Rex Gass
Agent Phone: (865) 567-6169
Agency Title: Crye-Leike Real Estate Services

Source: East Tennessee REALTORS
Estimate Your Payment
Estimated Payment
$ 931.38 per month $823.46 Principal & Interest $0.00 Property Tax (data not provided by mls) $107.92 Homeowner's InsuranceChange Payment Information
Privacy Policy / DMCA Notice / ADA Accessibility


This site is hosted, designed and copyright
© 1994 - 2026 by
Delta Media Group, Inc. -- Patent Pending --
5266 NW Mouse Creek Rd | MLS# 1347709
This single family home located at 5266 NW Mouse Creek Rd, Cleveland, TN 37312 is currently listed for sale with an asking price of $370,000. This property was built in 2006 and has 3 bedrooms and 2 full and 1 partial baths with 1679 sq. ft. NW Mouse Creek Rd is located in the Hunters Cove subdivision. Search Hunters Cove real estate on realestaterex.crye-leike.com today.